
CONCORDIA INNOVATION LAB
Modular Hothouse Systems
Modular Hothouse Systems
Modular Hothouse Systems
Designing adaptable infrastructure for regenerative agriculture through a family of modular structures.
Designing adaptable infrastructure for regenerative agriculture through a family of modular structures.


HOW MIGHT WE?
How might we design modular and accessible hothouse furniture for regenerative agriculturists in the temperate zone?
How might we design modular and accessible hothouse furniture for regenerative agriculturists in the temperate zone?
PROJECT OVERVIEW
A hothouse is a heated greenhouse used to grow plants in controlled, warm conditions, especially during colder months. It provides an optimal environment for seedlings and crops that require higher temperatures to thrive. For regenerative agriculture, hothouses help extend growing seasons and protect plants from harsh weather conditions.
The design process for this project was guided by the functional requirements of three core hothouse stations: the plant nursery, the washing area, and the drying zone. In response, the team developed a trio of modular furniture systems, each designed to support these key operations while working together as a cohesive system.
A hothouse is a heated greenhouse used to grow plants in controlled, warm conditions, especially during colder months. It provides an optimal environment for seedlings and crops that require higher temperatures to thrive. For regenerative agriculture, hothouses help extend growing seasons and protect plants from harsh weather conditions.
The design process for this project was guided by the functional requirements of three core hothouse stations: the plant nursery, the washing area, and the drying zone. In response, the team developed a trio of modular furniture systems, each designed to support these key operations while working together as a cohesive system.
Status
Ongoing Field Tests
TEAM
Parsa Fard, Anna Noel,
Nat Nina
Stack
Modular furniture, System Architecture
START date
Winter 2025
The System
The System
The solution consists of three interconnected components that work together as a unified system.
The solution consists of three interconnected components that work together as a unified system.
1. Rack-board

A reconfigurable structure that allows for the vertical storage of seedling trays as well as added pegboards for tool storage. The simple design allows for the structure to be easily moved and reconfigured as the seasons change.
A reconfigurable structure that allows for the vertical storage of seedling trays as well as added pegboards for tool storage. The simple design allows for the structure to be easily moved and reconfigured as the seasons change.

2. Washing Station
A sprinkler-based washing station that aims at increasing the efficiency and effectiveness of the cleaning process for various vegetation. The design features accessible materials and is buildable using only hand tools.

3. Drying Racks
A vertical drying rack system for drying different herbs, garlic and other vegetation. The system features different frame inserts to accommodate the structural needs of different drying processes.
Rack-board
Designed by Parsa Fard

initial concept
3d model
Dowel connection mechanism
3d model
concept render
3d model

Dowel screw mechanism
3D MODEL

built prototytpe
fabrication
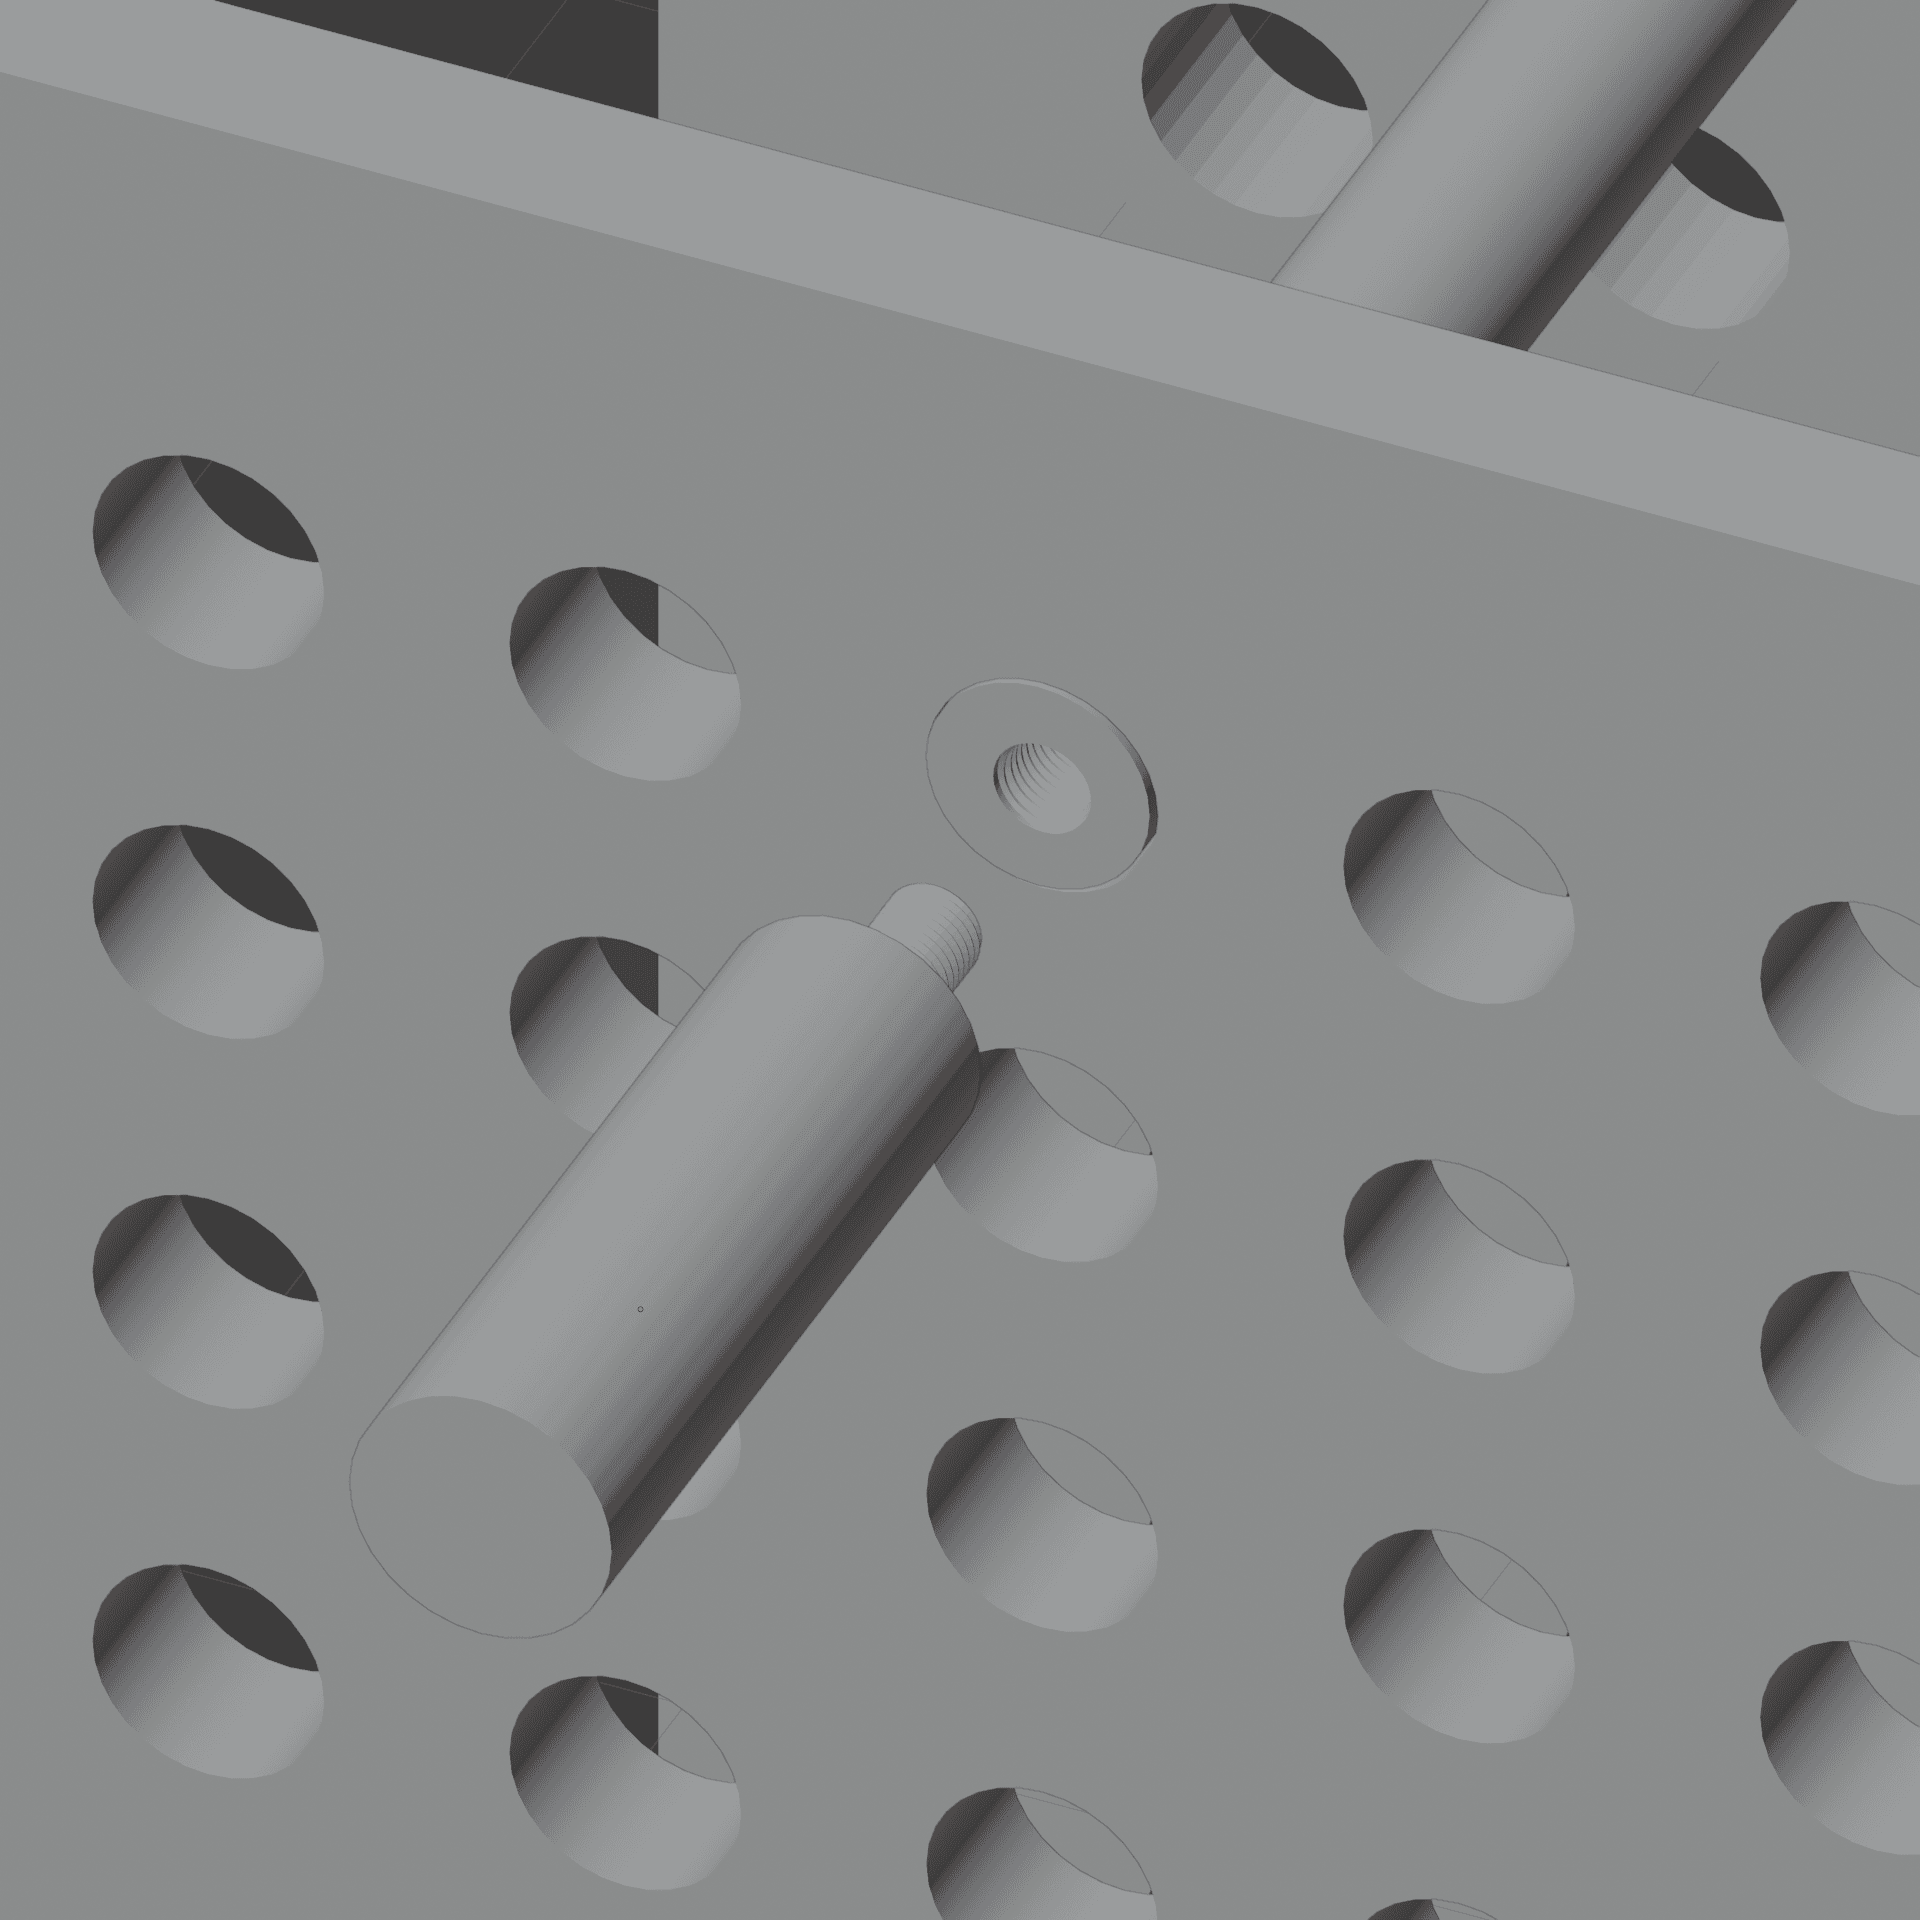
The rack-board combines shelving for seedling trays with a pegboard on the sides for added storage space. The design features two vertical pegboards with reconfigurable dowels that run through horizontally. Designed with accessibility in mind, the rack-board is easy to assemble and disassemble by just one person, making it a practical solution for small-scale hothouses. Additionally, the rackboard was designed to be made only with hand-tools, making it accessible to users with limited resources.
Washing Station
Designed by Nat Nina
FINAL RENDER
3D MODEL

CONCEPT 1
SKETCH

PROtotype
FABRICATION
EXPLODED VIEW
3D MODEL

CONCEPT 2
SKETCH
The washing station aims at improving the efficiency and effectiveness of the washing process for various vegetation. The design uses a lidded box with a grid bottom placed above a sprinkler in a basin. The box serves as both a container and transport system for produce. A quick-connect hose fitting allows the sprinkler to be detached and used manually for rinsing hard-to-reach areas. To reflect the regenerative philosophy, the station is designed to be low-labor, easy to replicate, and compatible with circular systems. The final design is buildable using basic hand tools, uses locally sourced materials and can be modified to fit different needs.
Rack-board
Designed by Parsa Fard
initial concept
3d model
Dowel connection mechanism
3d model
concept render
3d model
Dowel screw mechanism
3D MODEL
built prototytpe
fabrication
The rack-board combines shelving for seedling trays with a pegboard on the sides for added storage space. The design features two vertical pegboards with reconfigurable dowels that run through horizontally. Designed with accessibility in mind, the rack-board is easy to assemble and disassemble by just one person, making it a practical solution for small-scale hothouses. Additionally, the rack-board was designed to be made only with hand-tools, making it accessible to users with limited resources.
Washing Station
Designed by Nat Nina
FINAL RENDER
3D MODEL
CONCEPT 1
SKETCH
PROtotype
FABRICATION
EXPLODED VIEW
3D MODEL
CONCEPT 2
SKETCH
The washing station design uses a lidded box with a grid bottom placed above a sprinkler in a basin. The box serves as both a container and transport system for produce. A quick-connect hose fitting allows the sprinkler to be detached and used manually for rinsing hard-to-reach areas. To reflect the regenerative philosophy, the station is designed to be low-labor, easy to replicate, and compatible with circular systems. The final design is buildable using basic hand tools, uses locally sourced materials and can be modified to fit different needs.
Drying Racks
Designed by Anna Noel
Rack components
3D MODEL

HOTHOUSE Rack LAYOUT
3D model
Handle cutouts
FABRICATION

RACK FRAME
FABRICATION
FABRICATION DETAILS
FABRICATION
FINAL PROTOTYPE
FABRICATION
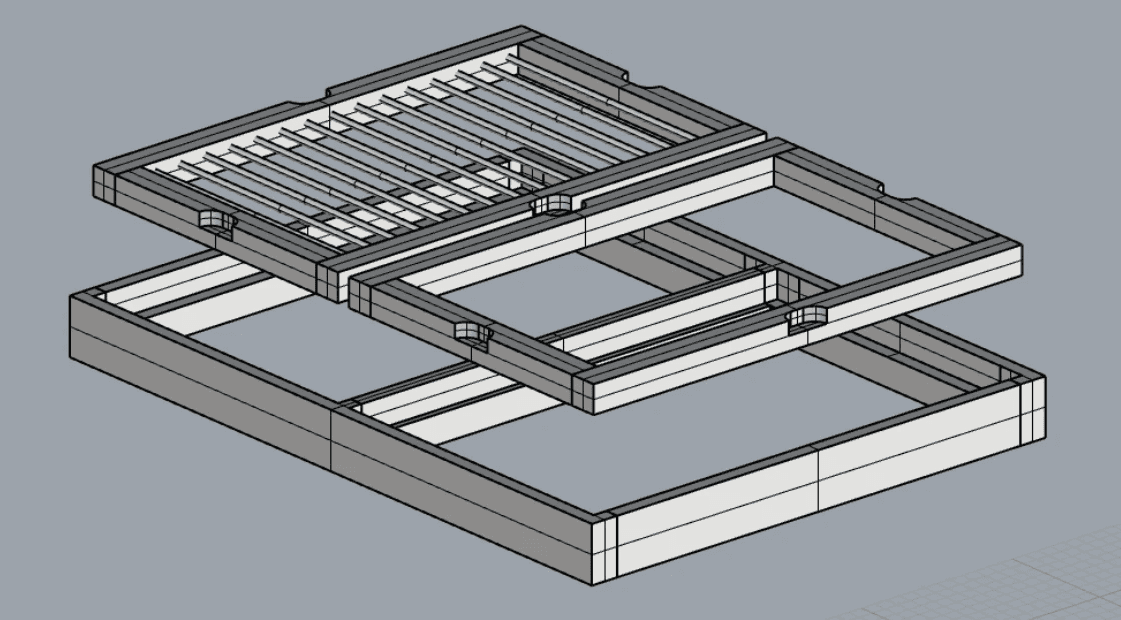
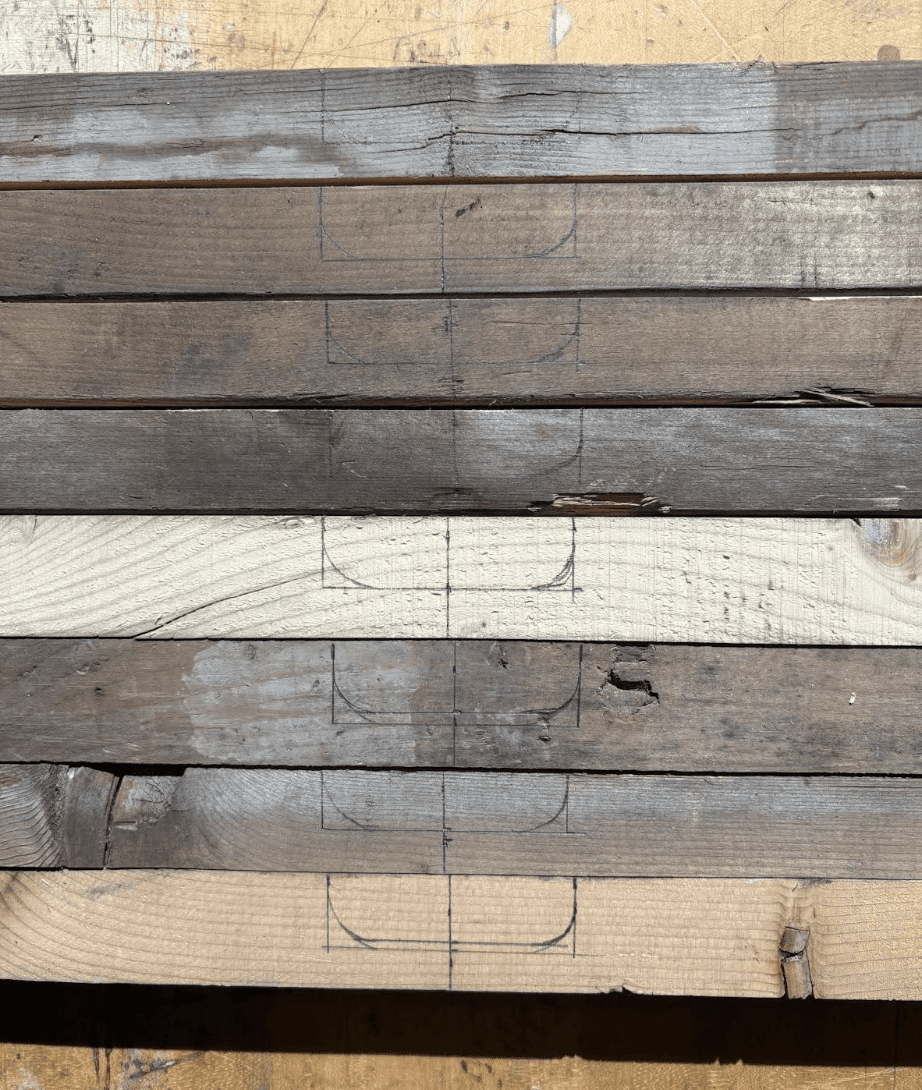
The drying rack design consists of an outer frame and two inner frames. The outer frame is 3x4 ft with raised edges to secure the inner frames. The inner frames have different features, one with parallel dowels and the other with a screen. The parallel dowels are best to dry garlic, and the screen is best to dry small, lightweight plants like flowers or herbs. The design is meant to be simple and easily replicable so that farm workers can use wood that's accessible to them to make drying racks that will improve their efficiency,
Drying Racks
Designed by Anna Noel
Rack components
3D MODEL
HOTHOUSE Rack LAYOUT
3D model
Handle cutouts
FABRICATION
RACK FRAME
FABRICATION
FABRICATION DETAILS
FABRICATION
FINAL PROTOTYPE
FABRICATION
The drying rack design consists of an outer frame and two inner frames. The outer frame is 3x4 ft with raised edges to secure the inner frames. The inner frames have different features, one with parallel dowels and the other with a screen. The parallel dowels are best to dry garlic, and the screen is best to dry small, lightweight plants like flowers or herbs. the design is meant to be simple and easily replicable so that farm workers can use wood that's accessible to them to make drying racks that will improve their efficiency,


Presented at Concordia 4TH SPACE
Presented at Concordia 4TH SPACE
The project culminated in a public presentation at 4TH SPACE, where the complete modular system was demonstrated to researchers, faculty, and community partners.
The project culminated in a public presentation at 4TH SPACE, where the complete modular system was demonstrated to researchers, faculty, and community partners.
Concordia 4TH SPACE presentation archive
Interested in learning more or collaborating?
Contact us
agripulse.info@gmail.com
Interested in learning more or collaborating?
Contact us
agripulse.info@gmail.com
Interested in learning more or collaborating?
Contact us
agripulse.info@gmail.com